
EN
We digitise illegible, outdated and hand-drawn floor plans into professional 2D and 3D graphics for marketing. It saves you 2–4 hours on preparing an exposé.
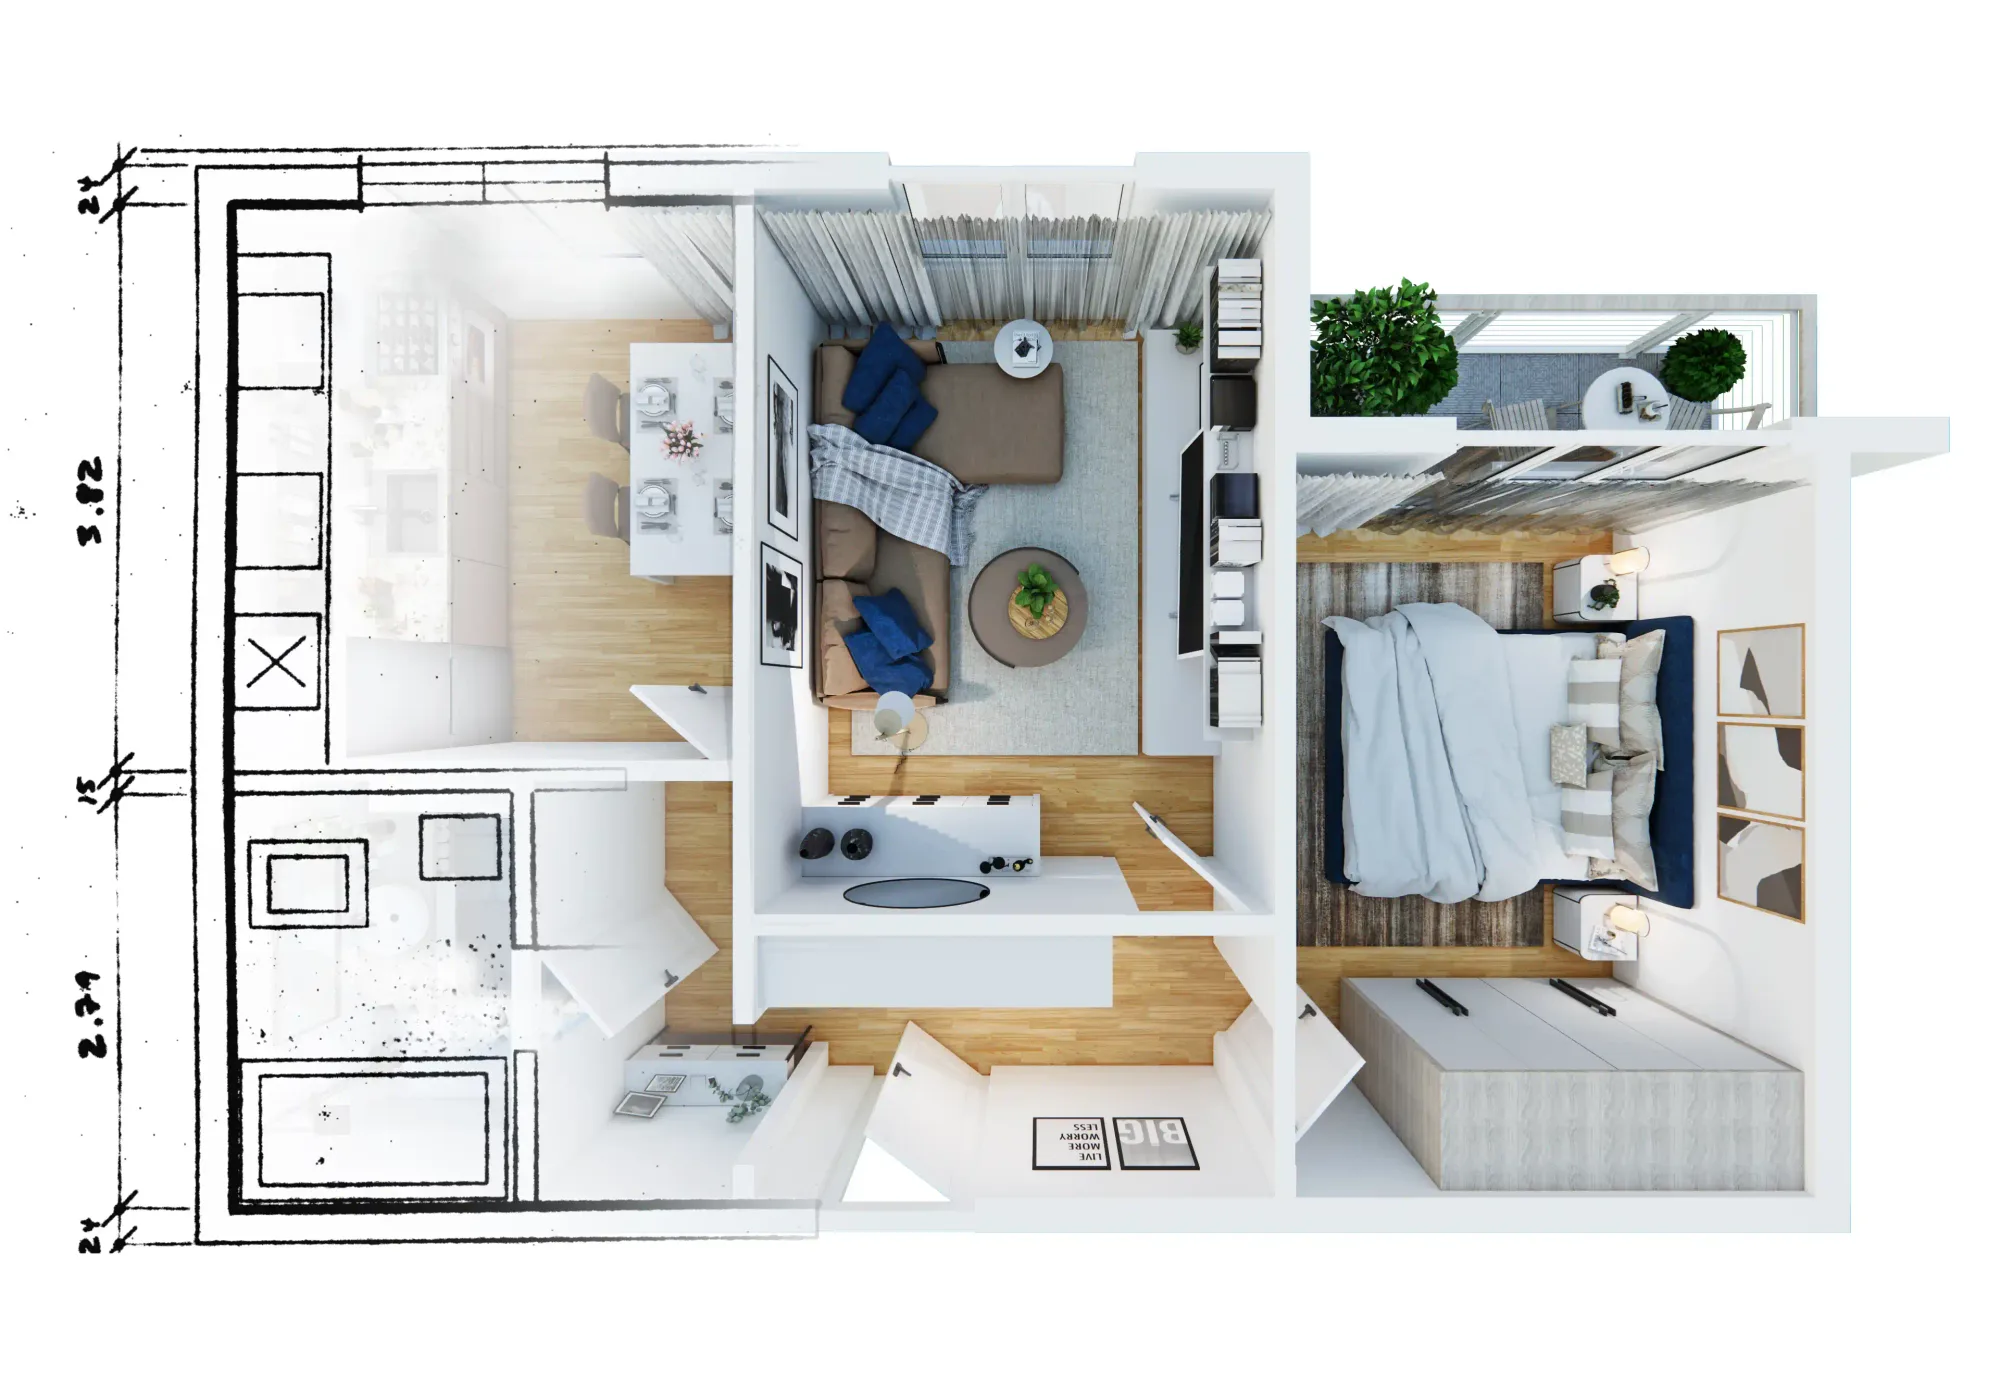


An agent's assistant costs €20–29 an hour, and preparing an exposé takes 2–4 hours — we take this task off your hands at a fixed price and turnaround.
We work with scans, old drawings and hand-drawn sketches — where automated services fail.
€39 per plan, surcharges known upfront. No calls or negotiating — everything by e-mail.
Clean graphics without markings — straight into your listing, website or brochure.
2D with dimensions · 2D with furniture · 3D with furniture — any of the three, up to 10 rooms.
“A great collaboration! The plan graphics look professional - fast, high-quality, and at a good price. It saves time and leaves a great impression on clients. Thank you and I highly recommend it!”
“Thank you very much, the floor plan looks great! I'm very pleased that everything worked out so quickly.”
“Thank you very much for the quick delivery of the adapted floor plan. Both versions work perfectly for us, and we would like to sincerely thank you for the fast and efficient completion.”
“I can no longer imagine my marketing without this service. Fast and high-quality work, modern design - simply perfect! Highly recommended.”
“A fantastic service for anyone who wants to present their property professionally. The posts are perfect for social media platforms like Instagram and Facebook. Fast and high-quality work. If I need another property presentation, I will gladly turn to you again. 100% recommendation!”
“Whenever I had a question, I received immediate help. Pleasant and quick communication. The team is very friendly, loves their work, and is always available. Clear recommendation!”
Email us and specify the type of plan you need: 2D with dimensions, 2D with furniture, or 3D with furniture.
Please include the following materials:
▪ Floor plans with dimensions and room labels
▪ Photos of the property
▪ Information about the location of plumbing and appliances (TV, fridge, stove)
▪ Details about flooring, doors, windows, and other materials
▪ Your billing information
Once all required information is provided, you will receive an invoice.
Work on your project will begin as soon as payment is received.
You will receive your completed project in JPEG or PNG format, ready to use in your marketing.
We provide a “clean” plan that you can enhance with all necessary details for presentation or sale.
Email us at office@3dplan.online with all details of your project. You can also order directly via the form on our website.
Please send to office@3dplan.online:
A scanned or hand-drawn plan of the existing property with room dimensions and labels
Photos of the property
Information on the location of plumbing and large appliances (TV, fridge, stove)
Details about flooring, doors, windows, and other materials to be included
Your billing information
Processing time for 2D or 3D plans (1–10 rooms per floor) is 4–5 days.
Delivery time may vary depending on project size, especially if the plan has more than 10 rooms.
Yes, the price includes up to two rounds of revisions. You can adjust dimensions, furniture layout, or add details without extra cost.
You will receive your project via email in PNG format with a transparent background, ideal for marketing. JPEG format is also available on request.
The approved final project is stored for one year.
Working files are stored for three months; after this period, changes are no longer possible.
Payment is 100% in advance. Work on your project begins after payment is received.
Yes, we can place furniture in a 2D or 3D plan based on your photos. We use standard 3D models, so the appearance may differ slightly.
We can arrange furniture considering room ergonomics and planning principles. If you have preferences, you can provide instructions.
Yes. One plan costs €39, two plans €59, three plans €79. Each additional plan costs +€20.
Yes, for an additional €20. The standard plan costs €39, and a plan including the surrounding area costs €59. Parking, a garden, a patio, or a pool can be added on request.
Plans with up to 10 rooms cost €39. Plans with more than 10 rooms cost €59 (+€20 surcharge).
No, we provide a “clean” floor plan. You can add room areas, room names, and any other required information yourself, according to your needs.
Yes, when placing an online order, you can select floor and tile finishes from our standard material library or provide your own reference photos.
Interior walls and façades are rendered in a neutral white finish.